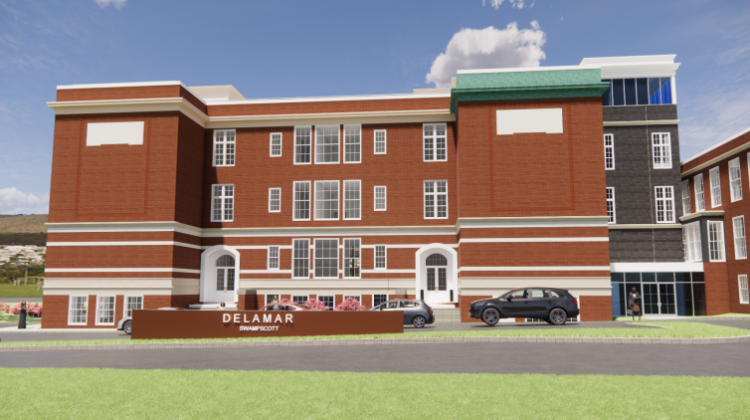
SWAMPSCOTT — A proposal to transform the former Hadley Elementary School into a boutique Delamar Hotel is moving into the next phase of local review, with updated plans aimed at addressing neighborhood issues surrounding parking, traffic, landscaping and lighting while largely preserving the historic school building.
Dixon Mallory, director of business development for Clearview Investment Management, presented revised plans to the Select Board after first meeting with nearby residents earlier that evening. The project will next move to the Planning Board for site plan review, where detailed engineering, landscaping, traffic, and structural plans will be evaluated.
Before the presentation, School Committee member and neighborhood resident John Giantis said residents were encouraged that developers had revised the parking lot circulation, moving the exit away from homes on Blaney Street, but said questions about parking, lighting and neighborhood impacts remain.
“As people exited the parking lot, their headlights would shine directly onto our house into the living room … we had voiced concerns going back probably well over a year and a half,” Giantis said. “It’s already a tight neighborhood. We’re watching this very closely for the light pollution, the noise pollution, parking — all of that impacts us.”
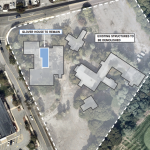
Mallory said the revised traffic pattern not only addresses neighbors’ concerns but also creates a more logical arrival sequence for hotel guests, with vehicles entering near the former playground and exiting through the existing curb cut closer to Humphrey Street.
Beyond the circulation changes, Mallory said the development team remains open to refining landscaping and screening as the project advances through the permitting process.
“We’re very open to how this all gets screened,” Mallory said. “We’re happy to work with the neighbors and the town to make sure we can kind of come to an agreement on something that works for everybody.”
Select Board members also questioned how overflow parking would be managed and how the parking lot would be buffered from surrounding homes. Mallory said the hotel anticipates using valet service with off-site parking during peak demand periods, and said employees could also rely on public transportation, noting the site’s proximity to bus service and the commuter rail. He said detailed landscaping, grading, and stormwater plans will be submitted as part of the Planning Board review.
The proposal emphasized the adaptive reuse of the former elementary school, preserving most of the building’s footprint while converting classrooms into guest rooms. The gymnasium would become a ballroom and event space, while the former mechanical room would be transformed into a two-level restaurant space.
“The only new construction in this entire project, more or less, is this connecting tower between the main building and the annex,” Mallory said.
Plans also call for an open-air rooftop gathering space with views of Linscott Park and the nearby ocean. Mallory said earlier concepts have been scaled back following feedback from previous public meetings by consolidating rooftop structures into a single-stair tower and restroom area.
“The rooftop is fundamentally just going to be wide open,” Mallory said. “There’s no pergola system. The roof — it’s not a four-season space at all.”
The rooftop would primarily serve cocktails and light fare, with no amplified outdoor music planned. Mallory said the hotel would comply with whatever zoning and noise ordinances the town has in place.
Many of the same topics were discussed during the neighborhood meeting that preceded Mallory’s Select Board presentation. One resident expressed frustration that concerns voiced repeatedly over the past year would continue through additional Planning Board and Select Board reviews before final approvals are granted.
Marzie Galazka, the town’s director of community and economic development, acknowledged those concerns.
“We want to make sure the town is transparent … yes, it probably seems like a lot of meetings before you see a final set of plans, but that’s just the process,” Galazka said. “We want to make sure that we get this right; we want to make sure that we hear from all the parties that the project will impact.”
The development team will continue refining the design details and said they would continue conversations with neighboring residents as they prepare to go before the Planning Board. Under the town’s projected timeline, the developer is expected to obtain all required permits by early 2027, with the hotel projected to open in 2029.